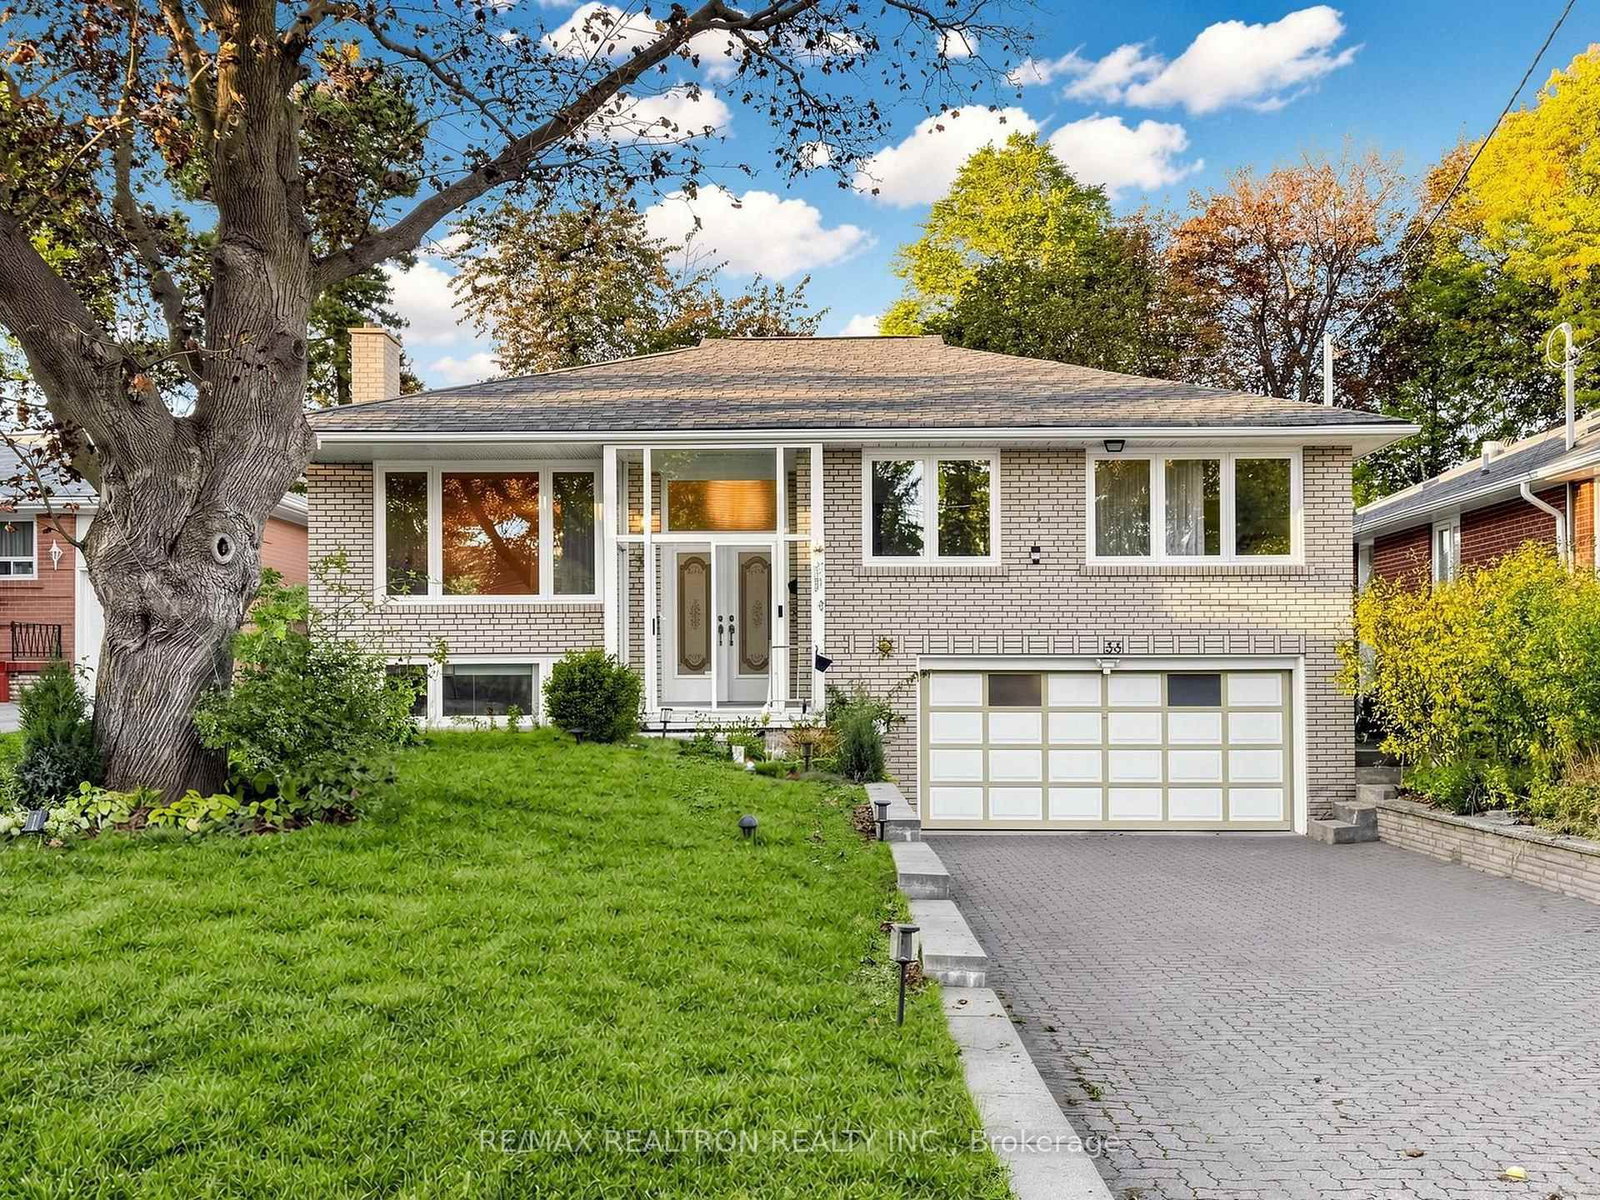
<-- style PDP --> 33 Sumner Heights Drive, Toronto - Detached for lease for $3,700
  • leased
  • terminated

33 Sumner Heights Drive

Toronto, Ontario, M2K 1Y2 - Bayview Village

$3,700

  • Neighbourhood

    Bayview Village

  • Major Intersection

    Bayview/Sheppard/Burbank

  • Listed Since: 40 day(s)

  • Last update: 33 day(s) ago

Overview

  • Property Type

    Detached, Bungalow-Raised

  • Bedrooms

    3

  • Bathrooms

    2

  • Basement

    Finished

  • Kitchen

    1

  • Total Parking

    3 (1 Built-In Garage)

  • Lot Size

    50x120 (Feet)

  • Taxes

    n/a

  • Type

    Freehold

Property Description

Property description for 33 Sumner Heights Drive, Toronto

Updated main floor of a raised bungalow for lease in prestigious Bayview Village! This bright and spacious 3-bedroom home features new laminate flooring, upgraded appliances, updated washrooms, and fresh paint throughout. Generous living and dining areas filled with natural light, along with a charming sunroom, create a warm and inviting setting for comfortable everyday living. Located on a quiet street within the highly sought-after Earl Haig Secondary School and Bayview Middle School districts. Enjoy convenient access to TTC transit, parks, ravine trails, Bayview Village Shopping Centre, Fairview Mall, restaurants, Highway 401, and the DVP. Main-floor lease offered at $3,700/month. Option to lease the entire property, including the basement, is also available for $4,700/month. Some rooms have been virtually staged for illustration purposes.

Listed by RE/MAX REALTRON BIJAN BARATI REAL ESTATE

  • MLS #

    C13850294

  • Sq. Ft

    1100-1500

  • Sq. Ft. Source

    MLS

  • Lot Irregularities

    n/a

  • Year Built

    Available Upon Request

  • Pool

    None

  • Drive

    n/a

  • Garage

    Built-In, 1 spaces

  • Total Parking

    3

  • Family Room

    N

  • Den

    N

  • Exterior

    Brick

  • Fireplace

    Y

  • Roof

    Asphalt Shingle

  • Foundation

    Concrete Block

  • Elevator

    n/a

  • Water View

    n/a

  • Laundry Level

    n/a

  • Heat

    Forced Air

  • A/C

    Central Air

  • Water

    Municipal

  • Water Supply

    n/a

  • Sewers

    Sewers

  • Central Vac

    N

  • Living

    5.0 x 3.06 ft Main level

    Laminate, Picture Window, Crown Moulding

  • Dining

    4.09 x 3.06 ft Main level

    Laminate, Open Concept, Crown Moulding

  • Kitchen

    4.72 x 2.48 ft Main level

    Laminate, W/O To Sunroom

  • Sunroom

    4.76 x 2.42 ft Main level

    Skylight, Laminate, W/O To Yard

  • Primary

    3.84 x 3.52 ft Main level

    Laminate, 2 Pc Bath, Closet

  • 2nd Br

    3.27 x 3.06 ft Main level

    Laminate, 4 Pc Bath, Closet

  • 3rd Br

    3.33 x 2.53 ft Main level

    Laminate, Closet, Window

  • MLS #

    C13850294

  • Sq. Ft

    1100-1500

  • Sq. Ft. Source

    MLS

  • Lot Irregularities

    n/a

  • Year Built

    Available Upon Request

  • Pool

    None

  • Drive

    n/a

  • Garage

    Built-In, 1 spaces

  • Total Parking

    3

  • Family Room

    N

  • Den

    N

  • Exterior

    Brick

  • Fireplace

    Y

  • Roof

    Asphalt Shingle

  • Foundation

    Concrete Block

  • Elevator

    n/a

  • Water View

    n/a

  • Laundry Level

    n/a

  • Heat

    Forced Air

  • A/C

    Central Air

  • Water

    Municipal

  • Water Supply

    n/a

  • Sewers

    Sewers

  • Central Vac

    N

  • Living

    5.0 x 3.06 ft Main level

    Laminate, Picture Window, Crown Moulding

  • Dining

    4.09 x 3.06 ft Main level

    Laminate, Open Concept, Crown Moulding

  • Kitchen

    4.72 x 2.48 ft Main level

    Laminate, W/O To Sunroom

  • Sunroom

    4.76 x 2.42 ft Main level

    Skylight, Laminate, W/O To Yard

  • Primary

    3.84 x 3.52 ft Main level

    Laminate, 2 Pc Bath, Closet

  • 2nd Br

    3.27 x 3.06 ft Main level

    Laminate, 4 Pc Bath, Closet

  • 3rd Br

    3.33 x 2.53 ft Main level

    Laminate, Closet, Window

Thinking of Selling?

Find Out Your Home’s Value in Today’s Market!

No Email or Signup is required to view your home estimate.

estimate your home value

Contact Manoj Kukreja

Sales Representative,
Century 21 People’s Choice Realty Inc.,
Brokerage
(647) 576 - 2100

Manoj profile avatar

Property History

Property history for 33 Sumner Heights Drive, Toronto

This property has been sold 11 times before. Create your free account to explore sold prices, detailed property history, and more insider data.

Sign In / Register

Thinking of Selling?

Find Out Your Home’s Value in Today’s Market!

No Email or Signup is required to view your home estimate.

estimate your home value

Contact Manoj Kukreja

Sales Representative, Century 21 People’s Choice Realty Inc., Brokerage
(647) 576 - 2100

Manoj profile avatar

Recent Sold Listings in Bayview Village, Toronto

Popular Cities